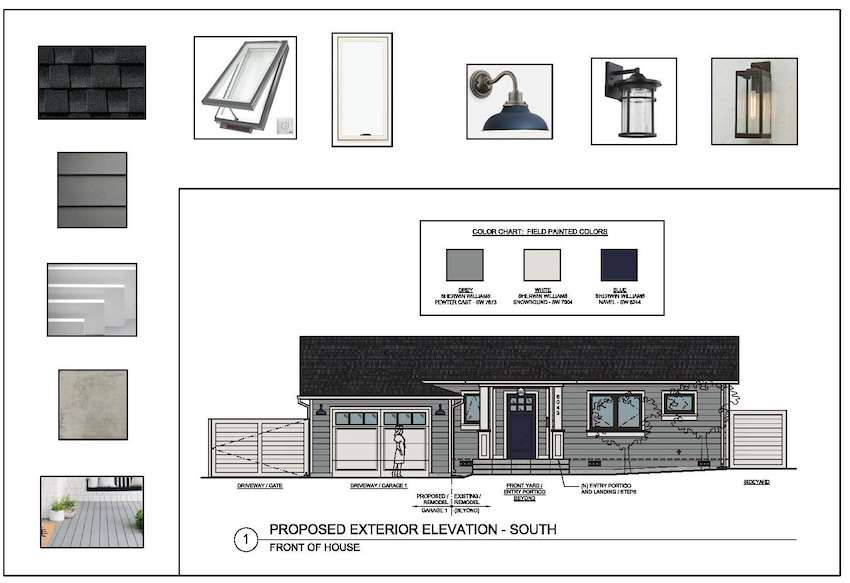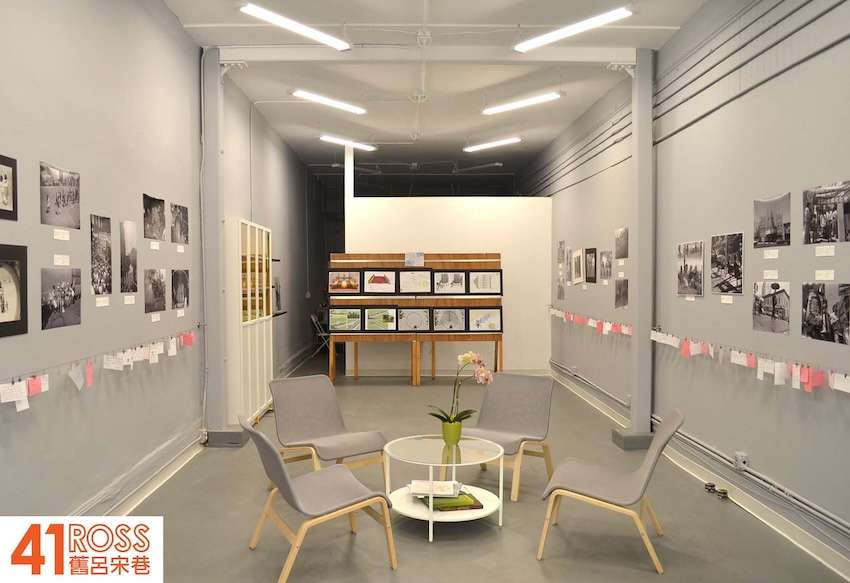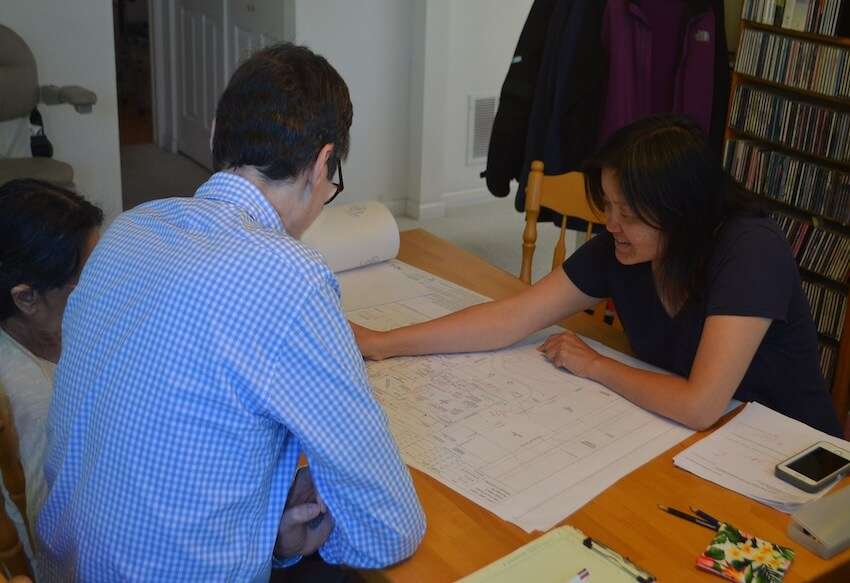
DWELLING * GATHERING

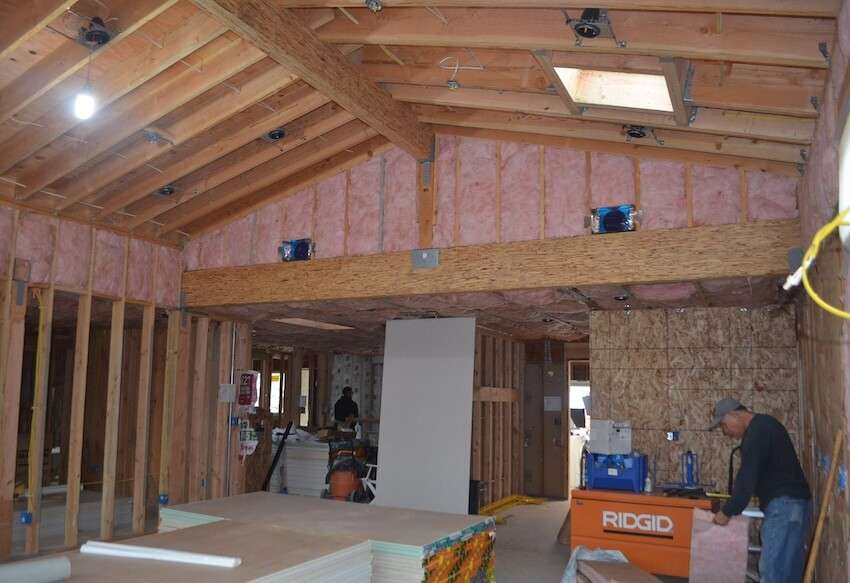
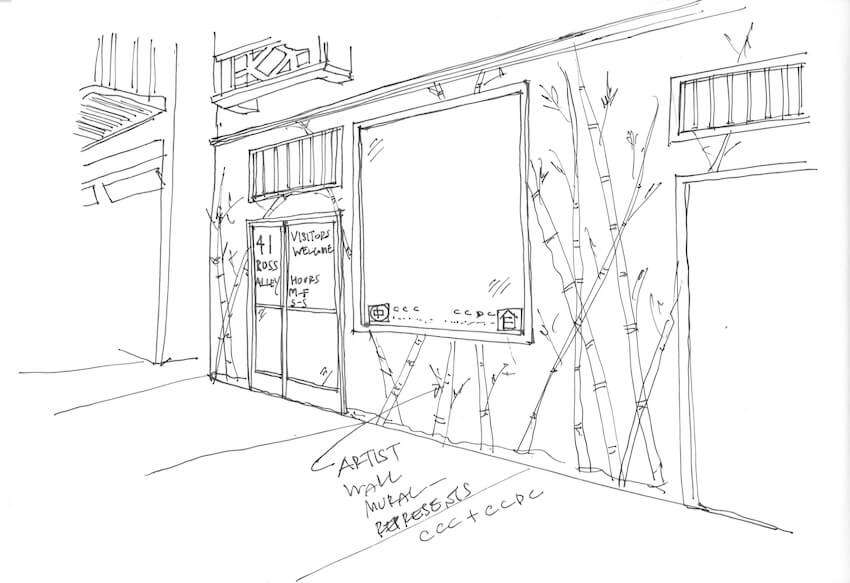
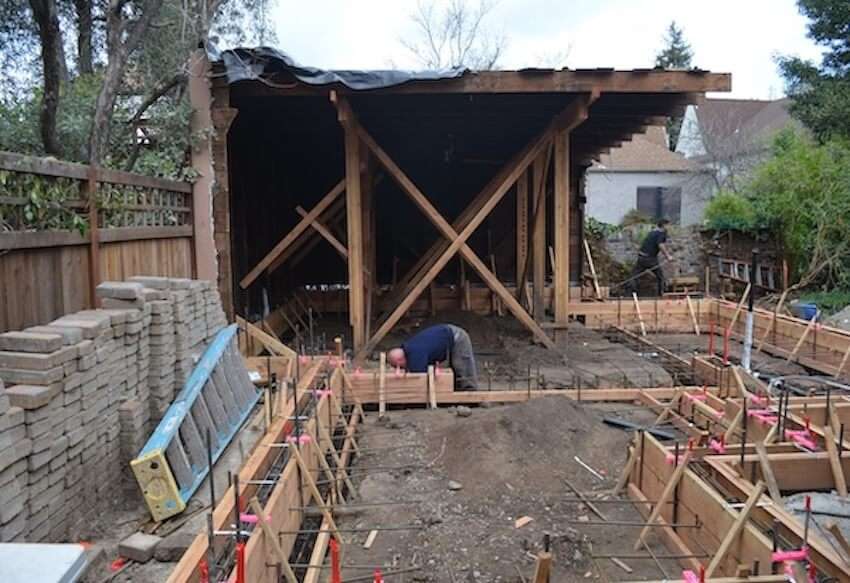
OpenBay Design is passionate about creating spaces for dwelling and gathering. Whether the design is a home for rest, growth, entertaining or a community space for learning, creating, and engagement, our desire is to foster healthy and beautiful environments. We are fortunate to experience “California Living” with mild climates, engaging landscapes, thriving wildlife, and a rich array of architectural styles and settings. Our design often emphasizes spatial flow, cohesive composition, and the connection between the indoor and outdoor.
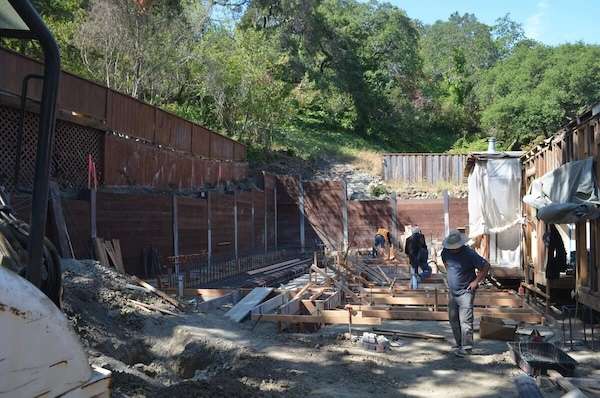
COLLABORATION

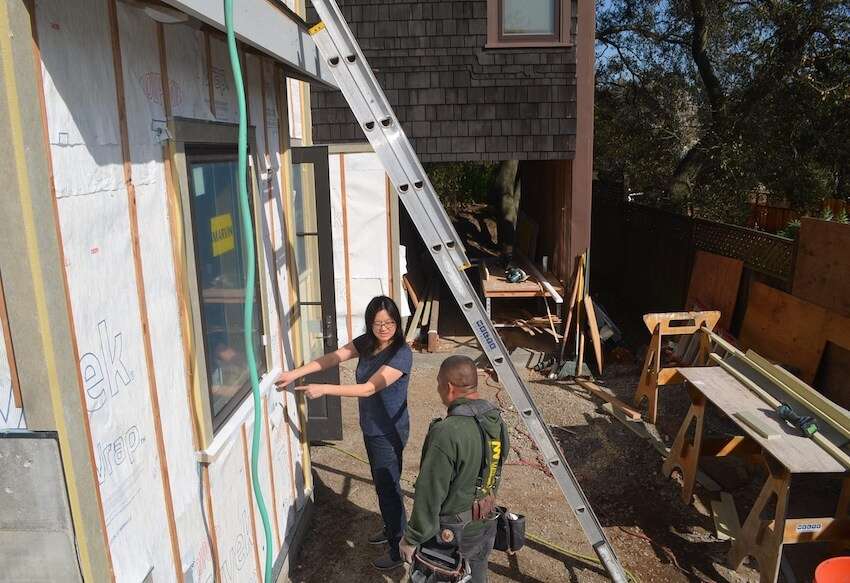
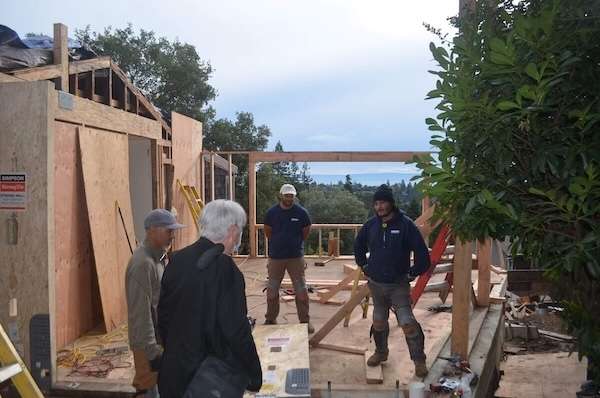
The process of improving and creating spaces requires the cooperation of an engaged team. OpenBay Design is committed to working closely with building owners and users, community members, planning and building officials, contractors, and consultants with the knowledge in engineering, sustainability, code, and building materials. As it is key to finish a project well, it is equally important for each team member to share in a creative, fulfilling, and fruitful process.

CORE VALUES

OpenBay Design continually aspires to follow these principles in our daily practice:

  • Collaboration and communication for project success
  • Creativity and excellence in design
  • Integration with existing context of neighborhood, site, and buildings
  • Diligence and persistence in problem-solving
  • Sustainability and stewardship of the natural environment
  • Dignity and respect of all people and creatures
BIO

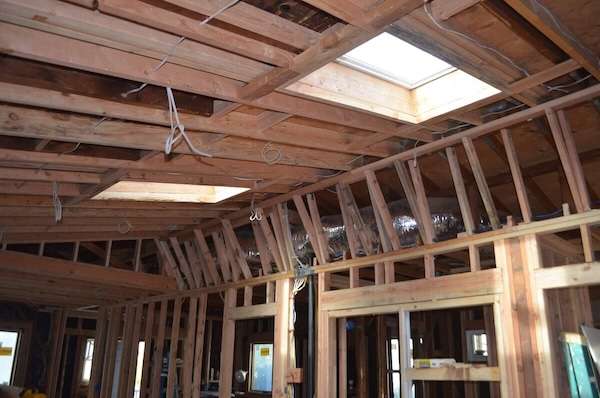
OpenBay Design consists of a principal architect and a team of collaborating architects and designers. Principal Architect Esther Tse has over 25 years of professional experience in the field of architecture, interiors, and urban design. Before launching OpenBay Design in 2010, Esther worked on a variety of project types and scales with notable architectural firms for over a decade. Throughout the process of design, permitting, and construction observation, she has engaged well with a network of engineers, building owners/users, planning/building officials, and construction teams. She has also enjoyed collaborating with non-profit organizations on community-focused projects regionally and internationally.
  • LICENSE
  • Education
  • EXPERIENCE

CA Licensed Architect – C-33017
LEED AP – Accredited Professional Leadership in Energy and Environmental Design

UC Berkeley – Master of Architecture
Venice, Italy – International Laboratory of Architecture and Urban Design fellowship recipient

Asian American Architects and Engineers scholarship recipient
Braun fellowship recipient

UC Berkeley – Bachelor of Arts in Architecture
Minor in City and Regional Planning
Undergraduate thesis prize recipient

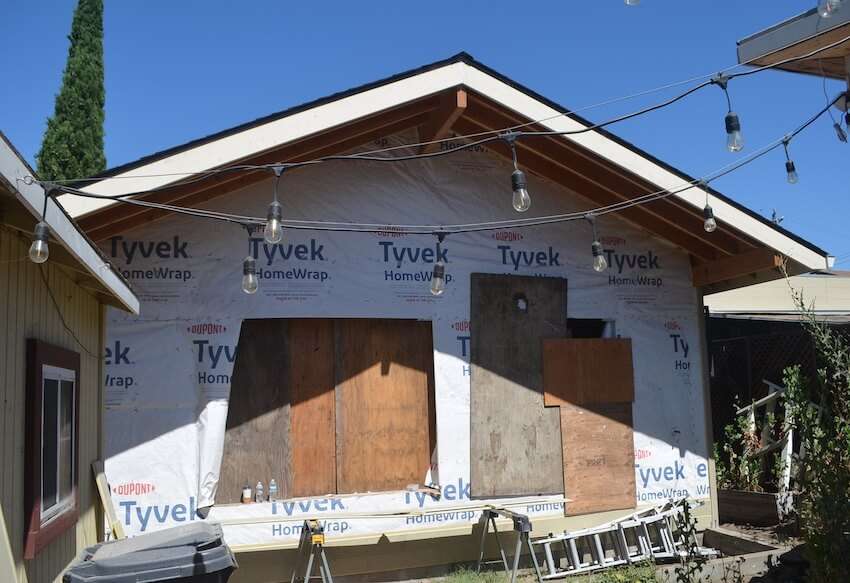
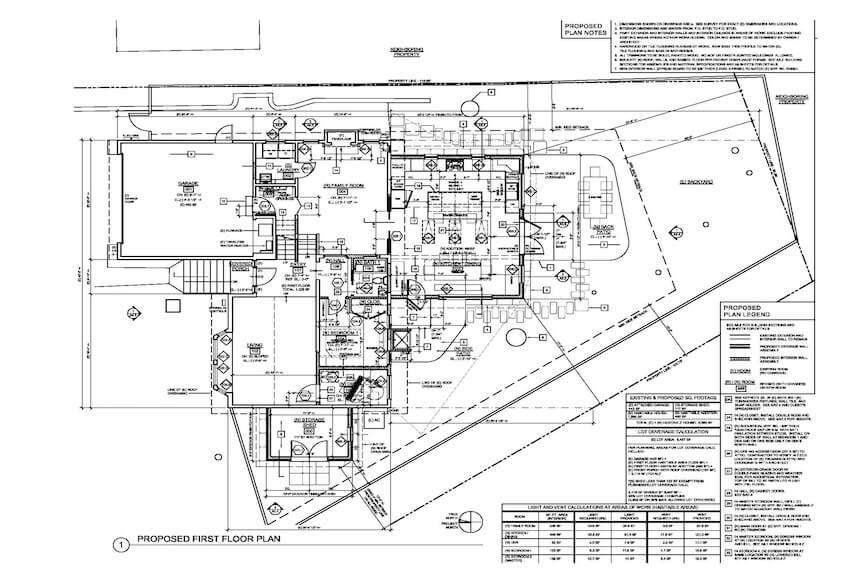
  • Single-family and multi-family residential/mixed-use, accessory dwelling units, community, commercial projects:  remodels, additions, new construction – over 60 projects completed-to-date as Principal Architect of OpenBay Design
  • Single-family homes and commercial projects, Bay Area as Collaborating Project Architect for various architectural firms
  • High-end single-family homes, Los Angeles area as Designer at Marmol Radziner Associates
  • Multi-family residential projects
    The New Californian Retail and Housing complex new construction, Berkeley as Project Architect/Manager at KPA Arch
    Wesley House and Student Center new construction, Berkeley as Project Architect/Manager at KPA Arch
  • Retail projects
    Eastridge Mall renovation, San Jose as Designer at ELS Architecture and Urban Design

    North Star Mall renovation, San Antonio, TX as Designer at ELS Architecture and Urban Design
  • Community-focused projects
    Nokia Theatre (currently known as The Peacock Theater) at LA Live new construction as Designer at ELS Architecture and Urban Design

    Fox Theatre renovation, Oakland as Designer at ELS Architecture and Urban Design
    KROC Community Center new construction, Phoenix as Designer at CannonDesign
    Calvary Church new construction, Pacific Palisades as Designer at Hardy Holzman Pfeiffer and Associates
    Otago Student Library new construction, Otago, NZ as Designer at Hardy Holzman Pfeiffer and Associates
  • Community-focused, international projects for non-profit organizations as Designer/Project Architect with Engineering Ministries International
    Niños de Promesa Orphanage and Training Center new construction, Tegucigalpa, Honduras

    Colegio Evangelico Metodista Maranatha Chapel and School new construction, Uspantan, Guatemala
    Assemblies of God Church and Seminary new construction, Patiala, India
    Community Hospital Campus new construction, Kisumu, Kenya
    St. Paul’s Episcopal Church Clinic and School new construction, Petit-Trou-de-Nippes, Haiti
Privacy Settings
We use cookies to enhance your experience while using our website. If you are using our Services via a browser you can restrict, block or remove cookies through your web browser settings. We also use content and scripts from third parties that may use tracking technologies. You can selectively provide your consent below to allow such third party embeds. For complete information about the cookies we use, data we collect and how we process them, please check our Privacy Policy
Youtube
Consent to display content from - Youtube
Vimeo
Consent to display content from - Vimeo
Google Maps
Consent to display content from - Google